
Project
Cedar Pavilion with a Stone Fireplace and Outdoor Kitchen
A cedar pavilion built from the slab up, with a real masonry fireplace and chimney, stone columns and a stone outdoor kitchen.
- Work
- Outdoor living · Concrete
Photo by photo
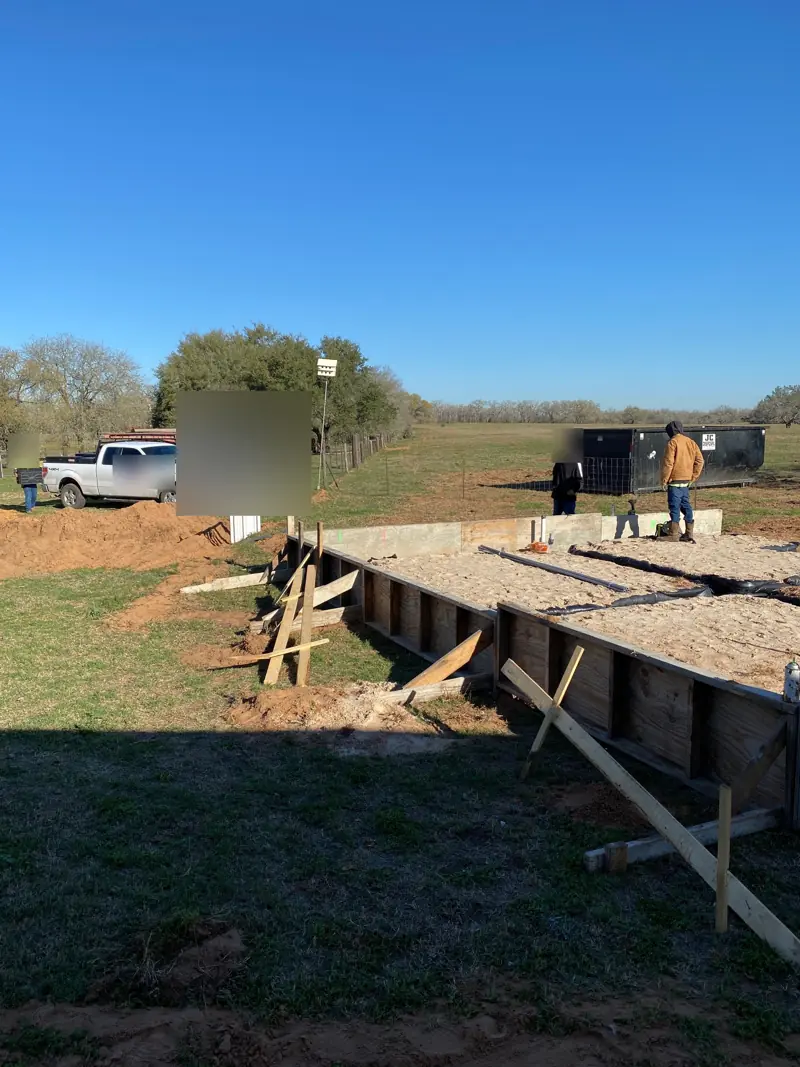
Photo 1 of 31Slab formsFeb 25, 2020
Drag the slider, swipe the photo, pick a step or press Play.
Step by step
Work done: The slab came first, then a cedar frame, rafters and tongue-and-groove ceiling under a metal roof. Masons built the firebox in firebrick, ran the chimney up through the roof and faced the fireplace, columns and kitchen counters in stone.
01 Slab formsFeb 25, 2020 02 Slab poured, plus a shed floorFeb 28, 2020The same pour took in the floor of an open shed on the property.
03 Cedar posts and beamsMar 3, 2020 04 RaftersMar 4, 2020
05 Cedar ceilingMar 5 to 12, 2020
06 Metal roofMar 9, 2020 07 Firebox and smoke chamberMar 11 to 12, 2020A real masonry fireplace: firebrick inside, built in place.
08 ChimneyMar 13 to 27, 2020
09 Black beams and stoneworkMar 19 to 23, 2020
10 Stone kitchenMar 24 to Apr 9, 2020
11 FinishedApr 2 to 14, 2020
Where we work
Based in Stockdale, TX. We come to the property, usually within 90 miles: Nixon, La Vernia, Poth, Floresville, New Berlin, Smiley, Elmendorf, Seguin, New Braunfels, San Antonio, Poteet, Kerrville and nearby towns. Service area map